Oct Quay lại danh sách
Socket Head Fasteners cách đọc thông số bu lông lục giác trên bản vẽ Technical Analysis
Interpreting technical drawings is a foundational skill in mechanical engineering, yet misreading a single fastener specification can lead to costly assembly errors or structural failure. When dealing with socket head fasteners, the nomenclature often blends metric and imperial standards, creating potential confusion for technicians and procurement officers alike.
The precision required in modern manufacturing means that understanding the exact geometry—from the thread pitch to the head diameter—is non-negotiable. Whether you are assembling a high-precision engine component or a lighting fixture, the ability to accurately decode these symbols ensures that the fastener fits flush and maintains the required tensile strength.
This guide provides a technical breakdown of cách đọc thông số bu lông lục giác trên bản vẽ, transforming abstract drawing symbols into actionable procurement and installation data to ensure industrial safety and efficiency.
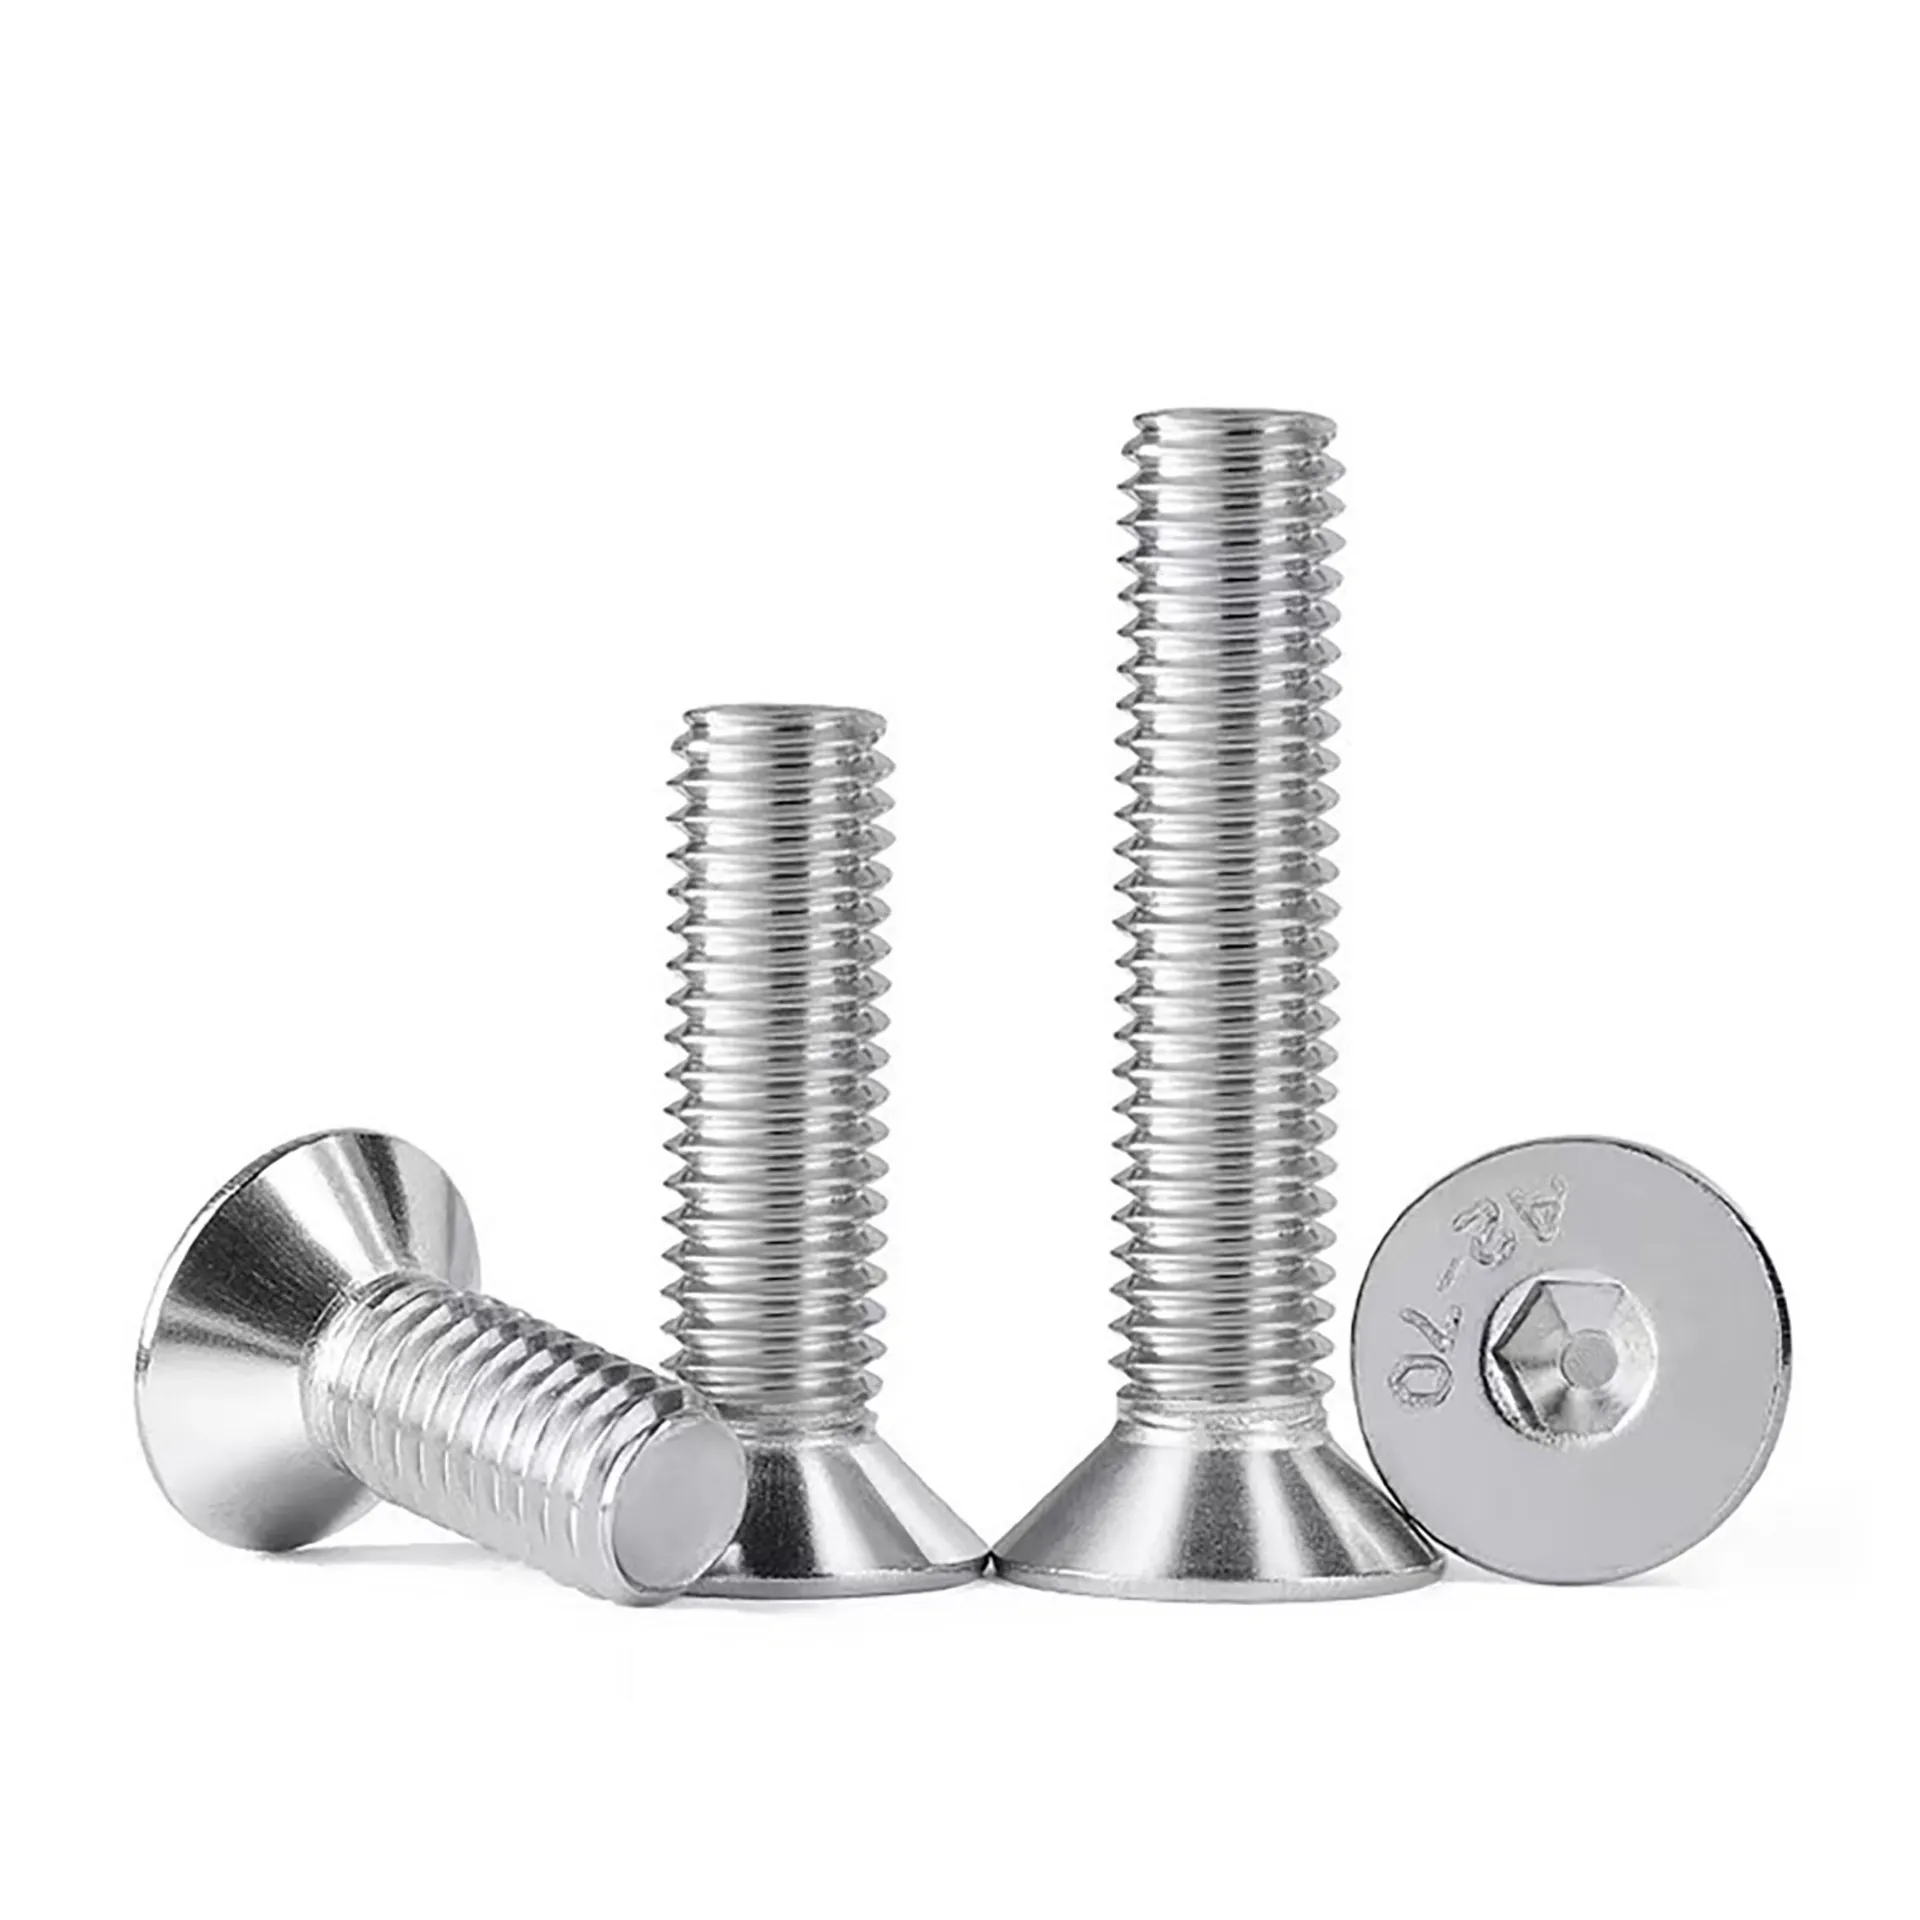
Anatomy of a Fastener Callout
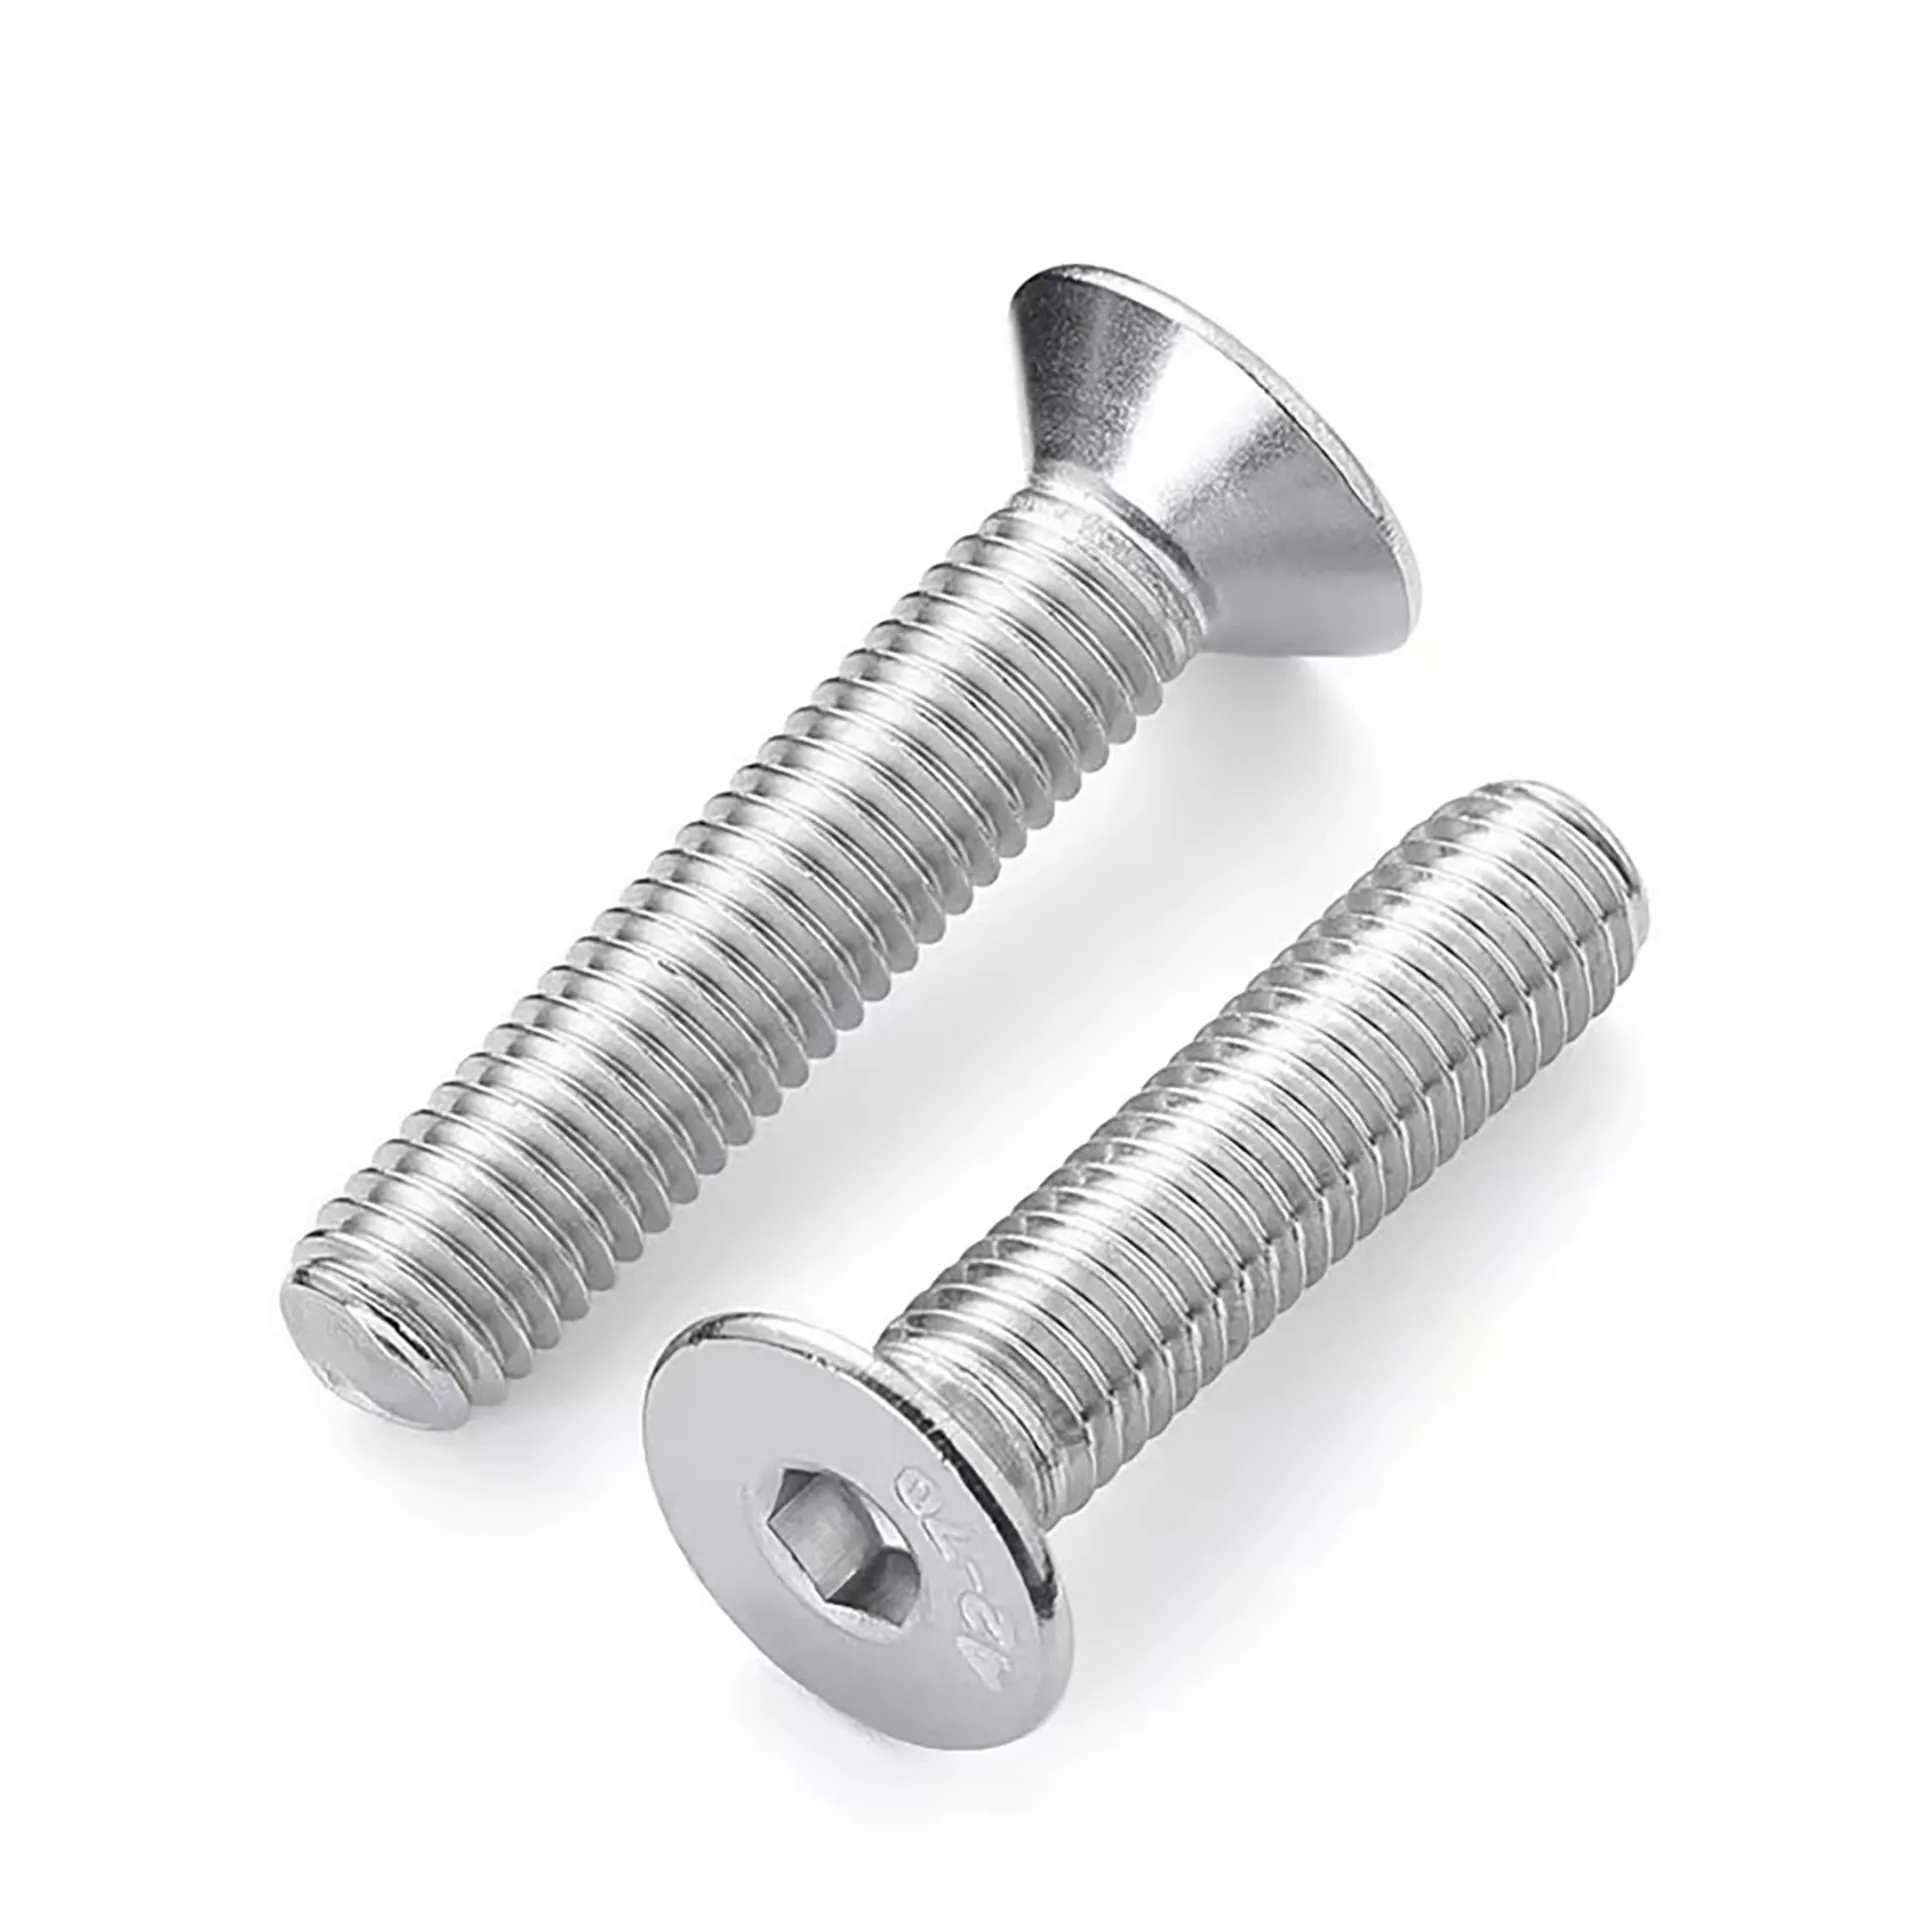
A standard callout on a technical drawing typically follows a specific sequence: [Fastener Type] [Nominal Diameter] x [Length] [Thread Pitch] [Material/Grade]. For example, a "Hex Socket Cap Screw M6 x 20 1.0" tells the technician exactly what tool is needed and where the bolt will sit.
The first element defines the drive system. In the case of hexagon socket bolts, this implies the use of a hex key (Allen wrench). The subsequent alphanumeric string defines the physical boundaries of the part, ensuring that the hole drilled in the workpiece matches the shank of the bolt perfectly.
Decoding Nominal Diameter and Pitch
The nominal diameter (e.g., M8, M10) refers to the outer diameter of the thread. In metric drawings, the 'M' indicates a metric thread. It is critical to distinguish between the shank diameter and the thread diameter, as some bolts feature a partially threaded shaft to provide higher shear strength in specific load-bearing sections of a machine.
The thread pitch is the distance between two adjacent thread crests. A "coarse" pitch is standard for most general-purpose applications, while a "fine" pitch is used in automotive and aerospace sectors to prevent loosening under high vibration. Misidentifying a 1.0mm pitch for a 0.75mm pitch will result in cross-threading, which permanently damages both the fastener and the tapped hole.
Length measurement varies by head type. For a standard Hexagon Socket Head Cap Screw, the length is measured from under the head to the tip. However, for countersunk head screws, the length includes the head because the fastener is designed to be embedded flush with the surface.
The Role of Head Geometry in Design
The choice of head design is rarely aesthetic; it is a functional decision based on the available tool access and the required surface finish. Button heads provide a rounded profile for safety and low-profile aesthetics, while cap heads offer the maximum torque capacity for heavy-duty industrial clamping.
A conical countersunk head design allows the fastener to be embedded flush with the workpiece surface, ensuring a smooth finish and preventing protrusions that could interfere with moving parts or compromise safety in high-traffic areas.
From a maintenance perspective, the deeper the socket of the hexagon drive, the less likely the tool is to slip or "cam out" during high-torque disassembly. This is why high-strength mechanical equipment often specifies socket head fasteners over Phillips or slotted alternatives, as they provide a more secure mechanical lock.
Evaluating Fastener Fitment Indices
When interpreting cách đọc thông số bu lông lục giác trên bản vẽ, engineers often use a relative suitability index to determine which fastener head best fits the environmental constraints. Factors such as torque requirements, spatial limitations, and the need for a flush surface dictate the selection.
The following data represents a qualitative assessment of common socket head types across different performance metrics, helping procurement teams balance cost and technical requirement.
Figure 2. Socket Head Performance Comparison Index
Practical Application Scenarios
In a typical industrial setting, such as the assembly of conveyor systems or engine blocks, the "flush fit" requirement is paramount. For instance, in electronics and server rack mounting, using Hexagon Socket Countersunk Head Cap Screws ensures that internal components are secured without creating protrusions that could snag cables or obstruct airflow in control cabinets.
Automotive chassis parts frequently utilize high-strength bolts with specific corrosion resistance (such as A4-316 stainless grade) to withstand road salt and moisture. Here, the technical drawing callout doesn't just specify the size, but also the material grade, which is critical for preventing stress corrosion cracking in safety-critical transportation components.
Trends in Standardized Fastening
The industry is moving toward leaner procurement cycles where "off-the-shelf" standardized fasteners are preferred over custom-machined parts. By adhering to ISO 9001 standards, manufacturers can ensure that a bolt sourced from a factory in Handan fits perfectly into a machine assembled in South Africa, reducing supply chain delays.
There is also a growing emphasis on "zero-defect" manufacturing. High-precision quality control now focuses on tensile strength tolerances within ±5%, ensuring that the actual load-bearing capacity matches the theoretical calculations provided in the engineering blueprint.
Digital twins and CAD integration have simplified cách đọc thông số bu lông lục giác trên bản vẽ by automating the callout process. However, the human ability to verify these specs against physical samples remains the final line of defense against assembly errors.
Selection Framework for Industrial Bolts
Choosing the right fastener requires a trade-off analysis between torque capacity, accessibility, and surface requirements. While a cap head bolt provides the highest clamping force, it requires significant clearance for the head to sit above the surface.
When auditing a technical drawing, procurement officers should verify the material grade against the environment. A galvanized washer might suffice for agricultural machinery, but marine equipment demands higher-grade stainless steel to prevent rapid oxidation.
The following table provides a comparative decision framework for selecting the appropriate socket head fastener based on the most common industrial requirements.
| Requirement | Recommended Head | Primary Advantage | Typical Constraint |
|---|---|---|---|
| Maximum Torque | Socket Cap Head | High Clamping Force | Requires Head Clearance |
| Flush Surface | Countersunk Head | Smooth Finish | Lower Shear Strength |
| Low Profile | Button Head | Aesthetic/Safe Edge | Limited Torque Range |
| Internal Locking | Set Screw | Hidden Installation | Difficult to Remove |
| High Vibration | Flange Bolt | Integrated Washer | Larger Footprint |
| Corrosive Env. | A4-316 Stainless | Chemical Resistance | Higher Material Cost |
Questions & Answers
The 'M' stands for Metric, indicating that the fastener follows the International Organization for Standardization (ISO) metric screw thread standards. This defines the nominal diameter in millimeters and ensures compatibility with other metric-threaded components globally.
Unlike cap head bolts, where length is measured from under the head, the length of a countersunk bolt includes the head itself. This is because the head is designed to sit flush within the material, and the total length is necessary to determine the depth of the countersink hole.
Thread pitch is the distance between thread peaks. If a technician uses a bolt with a different pitch than the tapped hole—even if the diameter is the same—it will lead to cross-threading. This destroys the threads and often requires the part to be scrapped or rebuilt.
Choose a button head when the application requires a low profile or a rounded edge for safety to prevent injuries or snags. Use a cap head when the priority is maximum clamping torque and there is sufficient space for the head to protrude from the surface.
Material grades determine the environmental suitability. A4-316 stainless steel contains molybdenum, which provides superior resistance to chlorides and marine environments compared to standard carbon steel, making it essential for shipping or chemical processing equipment.
No. You must use a key that matches the exact size (nominal diameter) specified in the drawing. Using a key that is slightly too small (e.g., an imperial key in a metric bolt) will strip the internal hexagon drive, making the bolt nearly impossible to remove.
Final Thoughts
Mastering cách đọc thông số bu lông lục giác trên bản vẽ is more than a technical requirement; it is a risk management strategy. By accurately identifying the nominal diameter, pitch, and head geometry, manufacturers can eliminate assembly errors and ensure that every joint meets its safety and performance specifications.
As industrial standards continue to align globally, the focus shifts from mere fitment to optimized performance. Partnering with a supplier that emphasizes ISO 9001 compliance and rigorous tensile testing ensures that the parts specified on the drawing are exactly what arrives on the factory floor.